Leave a Message

By providing your contact information to Legacy Farms and Ranches, your personal information will be processed in accordance with Legacy Farms and Ranches's Privacy Policy. By checking the box(es) below, you consent to receive communications regarding your real estate inquiries and related marketing and promotional updates in the manner selected by you. For SMS text messages, message frequency varies. Message and data rates may apply. You may opt out of receiving further communications from Legacy Farms and Ranches at any time. To opt out of receiving SMS text messages, reply STOP to unsubscribe.

Thank you for your message. We will be in touch with you shortly.

2628 Crofton Springs Drive
VIEW PHOTOS
Listing courtesy of Coldwell Banker HPW
$507,000

2628 Crofton Springs Drive

4 Beds 3 Baths 2,032 Sq.Ft. 7,840.8 Sq.Ft.

Description

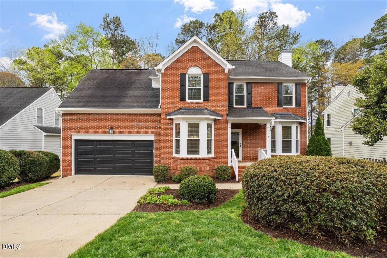
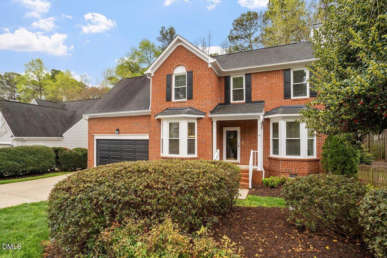
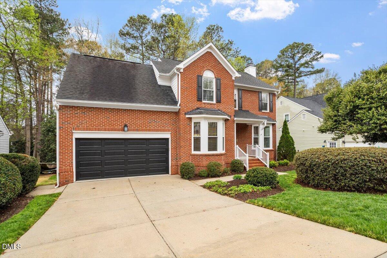
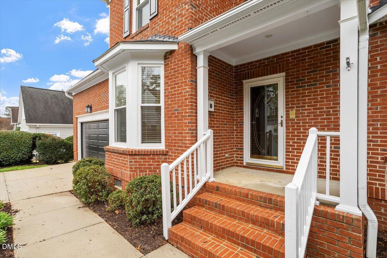
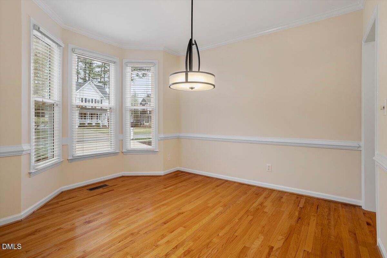
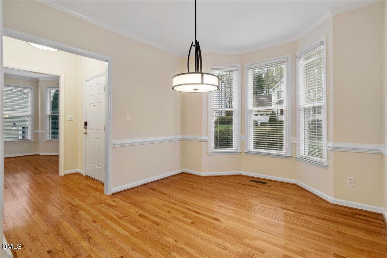
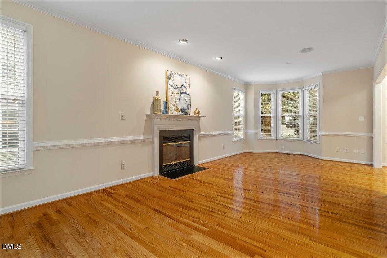
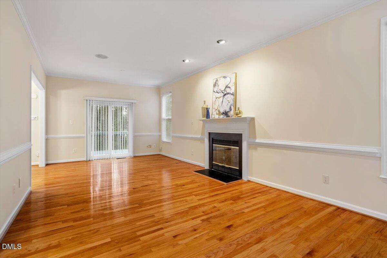
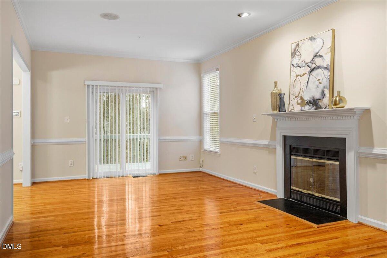
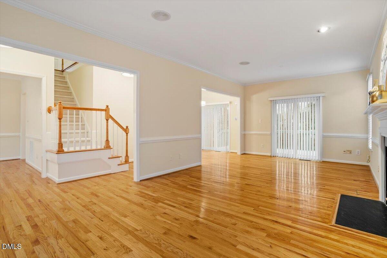
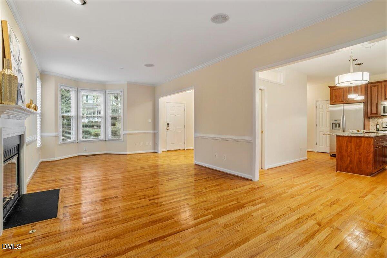
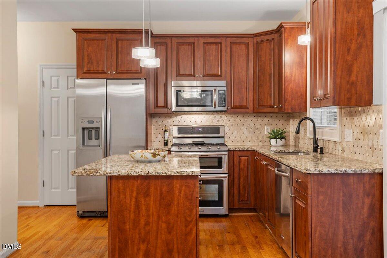
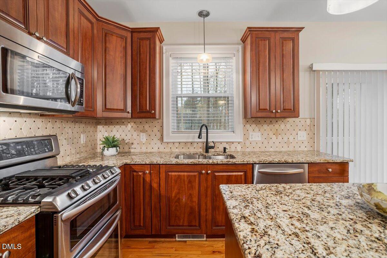
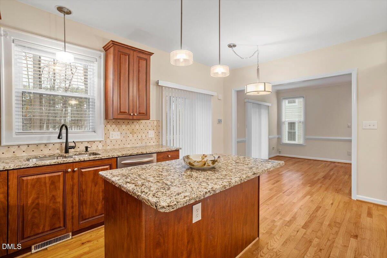
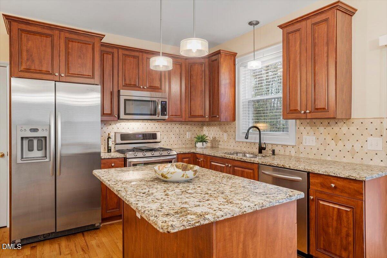
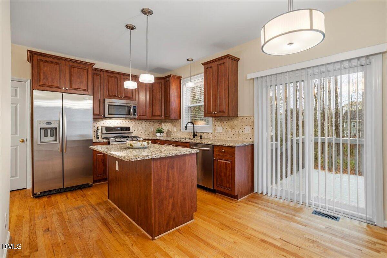
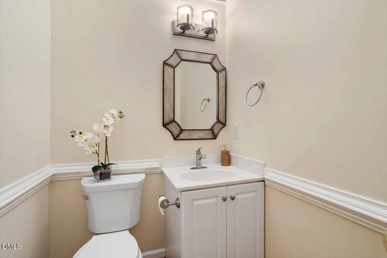
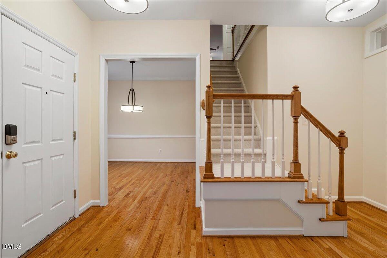
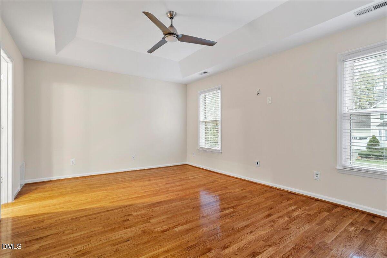
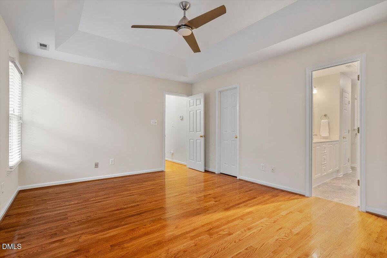
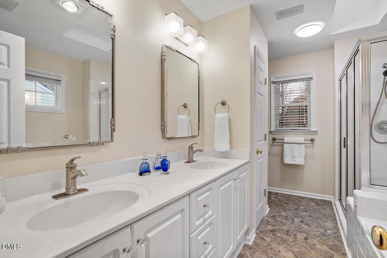
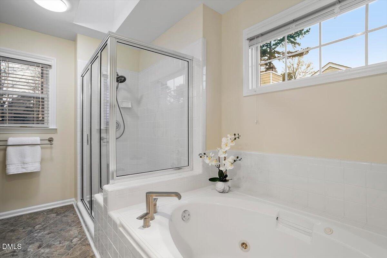
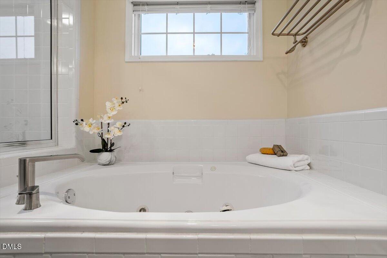
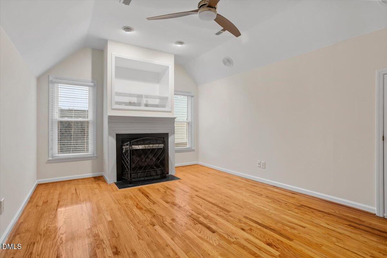
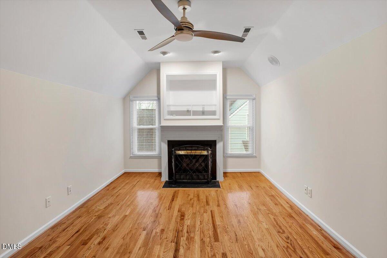
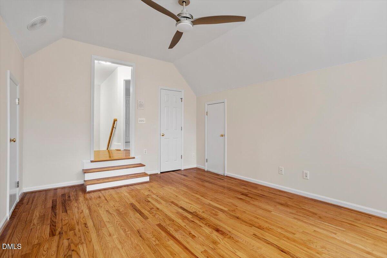
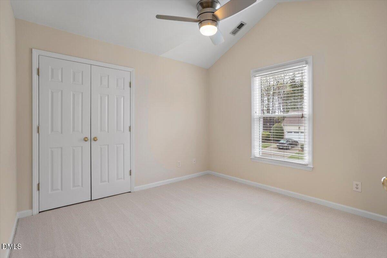
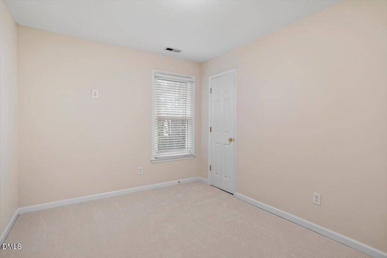
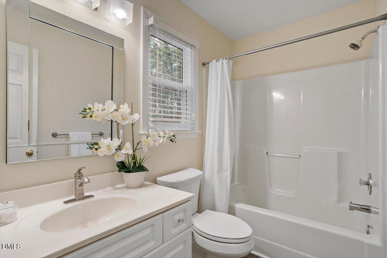
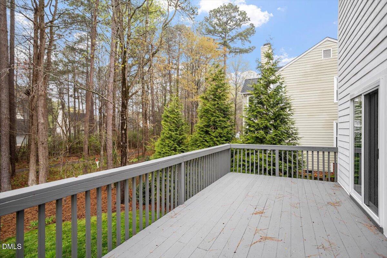
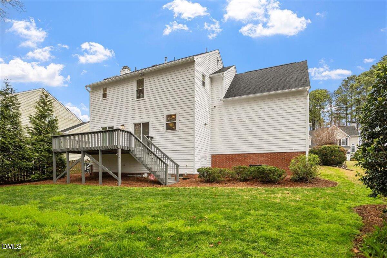
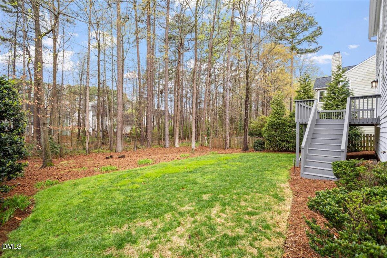
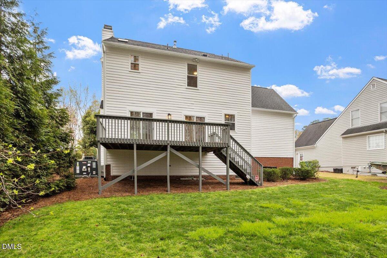
Pristine, move-in-ready home, custom built by Dobson Builders, showcasing quality craftsmanship throughout. The main level, second-floor hallway, primary bedroom, and versatile fourth bedroom/bonus room all feature beautiful hardwood floors. A spacious family room with a gas fireplace offers a warm and inviting atmosphere, while the well-appointed kitchen includes stainless steel appliances, a gas cooktop with double ovens, a central island, stylish tile backsplash and pantry. From the breakfast room or the family room, step out onto a large deck overlooking a serene, tree-lined backyard. The dining room is enhanced by a charming bay window, crown molding and chair rail. Upstairs, the primary suite boasts a tray ceiling, walk-in closet, dual-sink vanity, jetted tub, walk-in shower, and a private water closet. Bedrooms two and three feature new carpeting--the only carpet in the home. The fourth bedroom doubles as a cozy bonus room with a gas fireplace and new logs installed in 2024. Recent updates include all new energy-efficient windows (2024-a $23,000 improvement), a new garage door (2024), and a freshly painted interior (2026), along with a first-floor HVAC system replaced in 2021. Ideally located in North Raleigh, this home is just minutes from shopping, dining, healthcare, parks, and I-540 access. The backyard connects directly to the Raleigh greenway, offering peaceful wooded walks and easy access to Durant Nature Park.

Share Property

Location

2628 Crofton Springs Drive, Raleigh, NC 27615

Status

Sold
Beth Reynolds

Beth Reynolds

TITLE

Broker & Buyers Agent

Property Amenities

Interior
Laundry room Upper Level
Fireplace Family Room
Appliances Dishwasher, Disposal, Double Oven, Gas Range, Gas Water Heater, Microwave, Plumbed For Ice Maker, Stainless Steel Appliance(s)
Flooring Carpet, Hardwood, Tile
Total Bedrooms: 4
Half Bathrooms: 1
Full Bathrooms: 2
Other Interior Features Bathtub/Shower Combination, Built-in Features, Ceiling Fan(s), Crown Molding, Granite Counters, Kitchen Island, Pantry, Smooth Ceilings, Tray Ceiling(s), Walk-In Closet(s), Walk-In Shower, Whirlpool Tub
Area & Lot
Total area 2,032 Sq.Ft.
Lot Area 7,840.8 Sq.Ft.
Living area 2,032 Sq.Ft.
MLS® ID 10153484
Year Built 1995
High School Wake - Millbrook
Middle School Wake - Durant
Elementary School Wake - Durant Road
Architecture Styles Traditional
Type Residential
Status Sold
Exterior
Stories 2
Air conditioning Ceiling Fan(s), Central Air
Heat type Fireplace(s), Forced Air, Gas Pack, Natural Gas
Water Source Public
Garage Space 2.0
Sewer Public Sewer
Parking Attached, Garage, Garage Door Opener, Garage Faces Front
Lot Features Greenbelt, Landscaped
Roof Shingle, Asphalt
Utilities Electricity Connected, Natural Gas Connected, Sewer Connected, Water Connected
Finance
Sales Price $507,000
HOA Fees $186
Real Estate Tax $4,093 yearly

360 Virtual Tour

Take a tour of this property

Wake County Properties

We have dedicated buyers agents to help you search for homes or land in Wake County.

Work With Us

If you have a unique country home, hunting or fishing land, or other premier North Carolina property for sale, call Legacy Farms and Ranches today to learn how they can help you market your property to thousands of discerning viewers across the country.