
Leave a Message

By providing your contact information to Legacy Farms and Ranches, your personal information will be processed in accordance with Legacy Farms and Ranches's Privacy Policy. By checking the box(es) below, you consent to receive communications regarding your real estate inquiries and related marketing and promotional updates in the manner selected by you. For SMS text messages, message frequency varies. Message and data rates may apply. You may opt out of receiving further communications from Legacy Farms and Ranches at any time. To opt out of receiving SMS text messages, reply STOP to unsubscribe.

Thank you for your message. We will be in touch with you shortly.

5301 Sky Lane Drive
5301 Sky Lane Drive
5301 Sky Lane Drive
5301 Sky Lane Drive
5301 Sky Lane Drive
5301 Sky Lane Drive
5301 Sky Lane Drive
5301 Sky Lane Drive
5301 Sky Lane Drive
5301 Sky Lane Drive
5301 Sky Lane Drive
5301 Sky Lane Drive
5301 Sky Lane Drive
5301 Sky Lane Drive
5301 Sky Lane Drive
5301 Sky Lane Drive
5301 Sky Lane Drive
5301 Sky Lane Drive
5301 Sky Lane Drive
5301 Sky Lane Drive
5301 Sky Lane Drive
5301 Sky Lane Drive
5301 Sky Lane Drive
5301 Sky Lane Drive
5301 Sky Lane Drive
5301 Sky Lane Drive
5301 Sky Lane Drive
5301 Sky Lane Drive
5301 Sky Lane Drive
5301 Sky Lane Drive
5301 Sky Lane Drive
5301 Sky Lane Drive
5301 Sky Lane Drive
5301 Sky Lane Drive
5301 Sky Lane Drive
5301 Sky Lane Drive
5301 Sky Lane Drive
5301 Sky Lane Drive
5301 Sky Lane Drive
5301 Sky Lane Drive
5301 Sky Lane Drive
5301 Sky Lane Drive
5301 Sky Lane Drive
5301 Sky Lane Drive
5301 Sky Lane Drive
5301 Sky Lane Drive
5301 Sky Lane Drive
5301 Sky Lane Drive
5301 Sky Lane Drive
5301 Sky Lane Drive
5301 Sky Lane Drive
5301 Sky Lane Drive
5301 Sky Lane Drive
5301 Sky Lane Drive
5301 Sky Lane Drive
5301 Sky Lane Drive
5301 Sky Lane Drive
5301 Sky Lane Drive
5301 Sky Lane Drive
5301 Sky Lane Drive
5301 Sky Lane Drive
5301 Sky Lane Drive
5301 Sky Lane Drive
5301 Sky Lane Drive
VIEW PHOTOS
Listing courtesy of Keller Williams Central
$709,000

5301 Sky Lane Drive

4 Beds 3 Baths 2,870 Sq.Ft. 1.87 Acres

Description

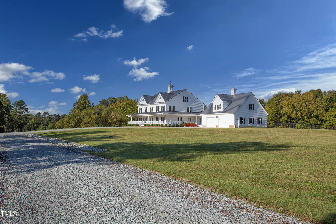
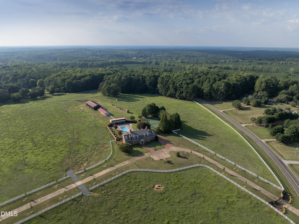
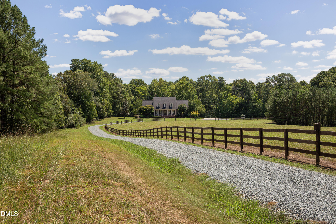
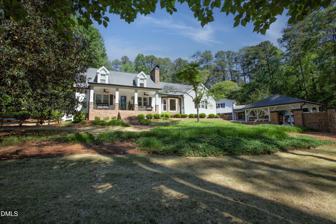
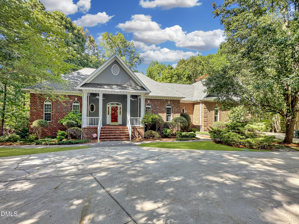
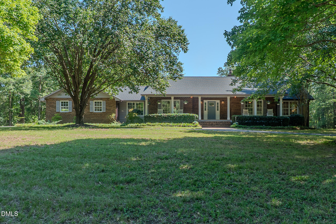
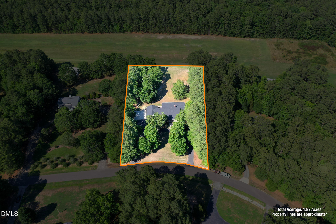
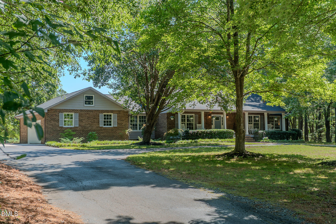
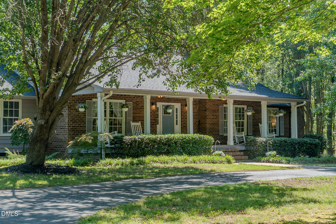
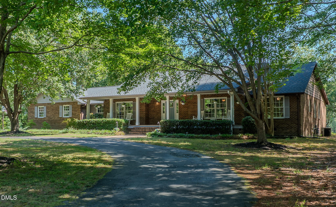
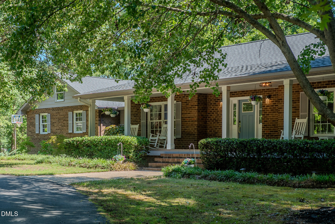
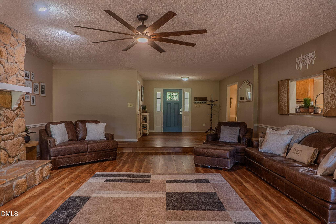
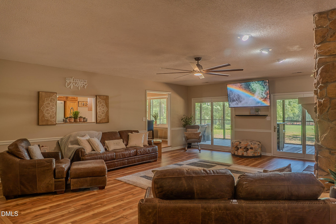
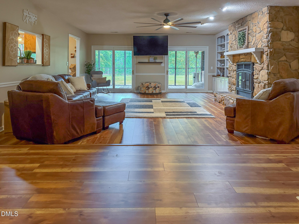
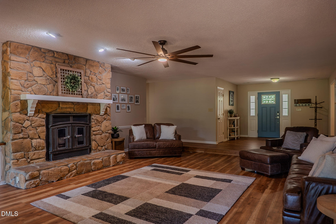
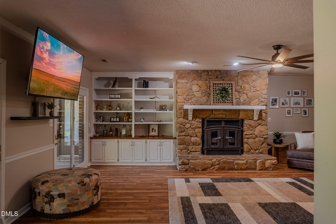
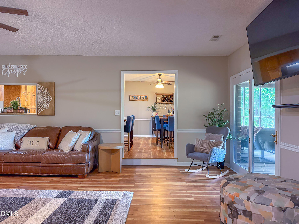
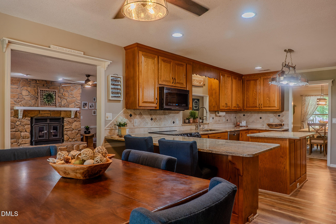
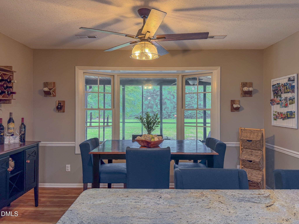
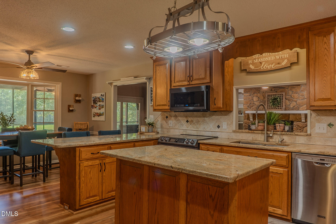
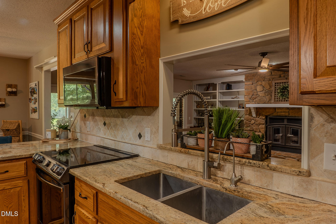
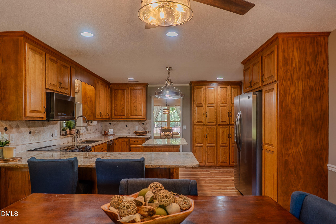
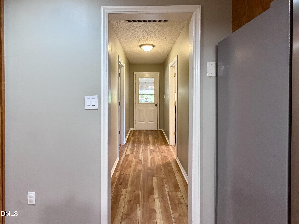
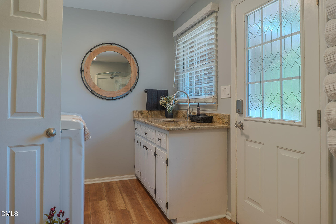
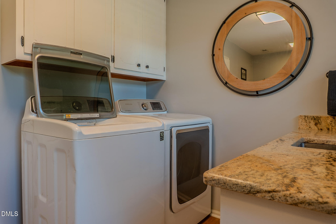
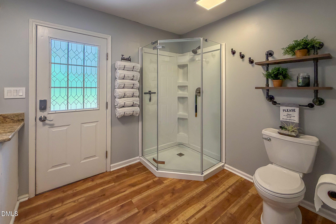
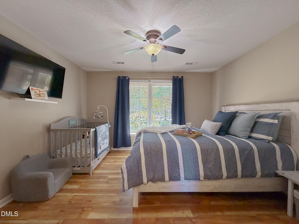
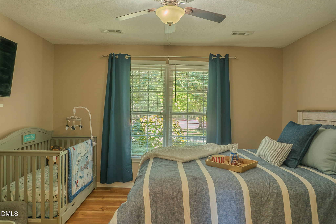
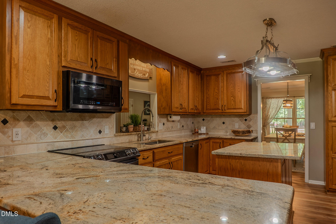
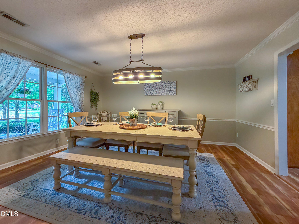
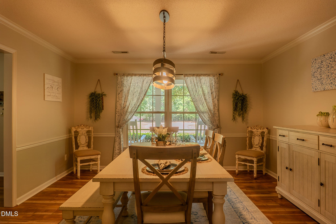
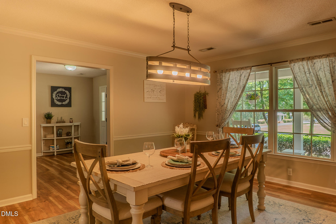
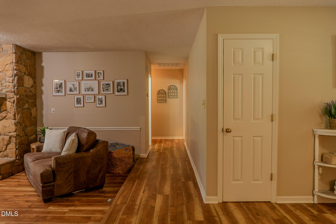
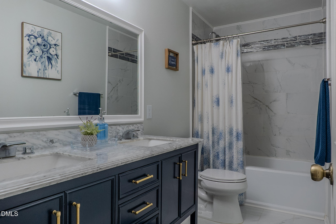
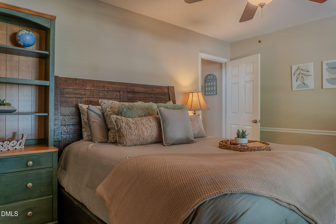
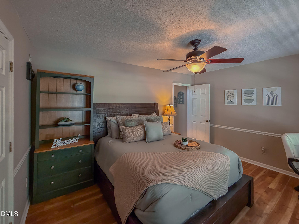
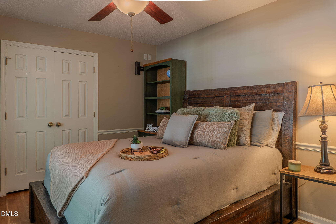
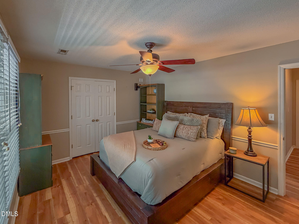
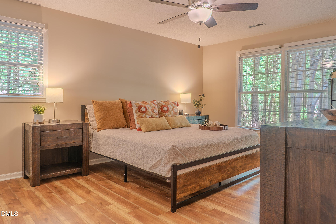
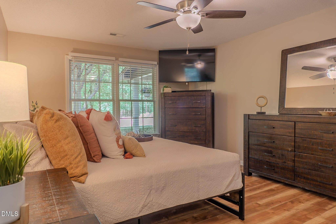
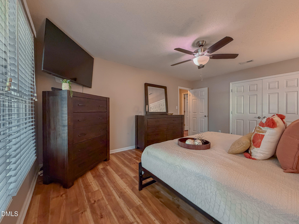
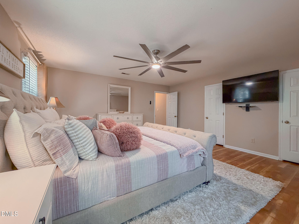
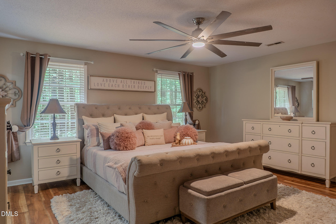
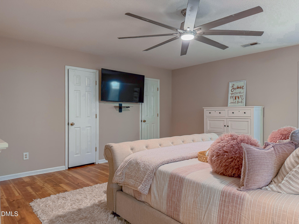
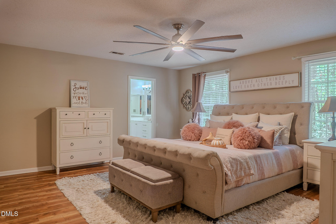
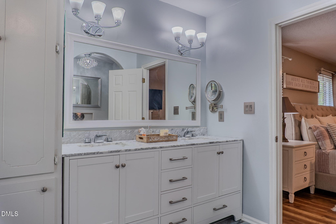
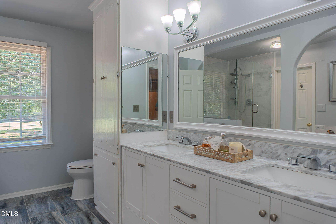
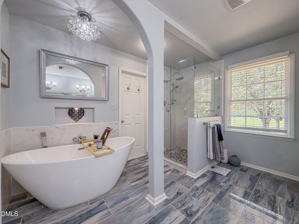
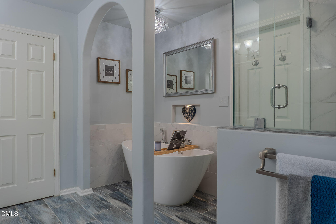
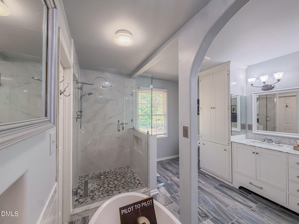
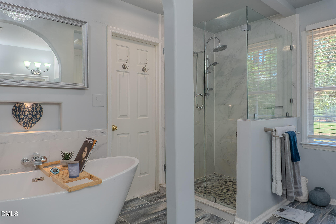
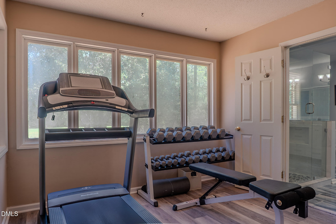
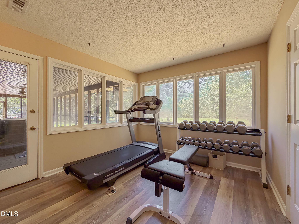
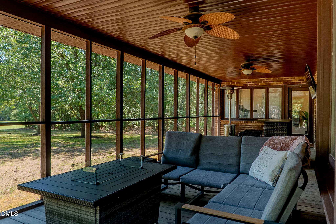
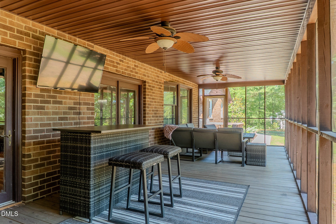
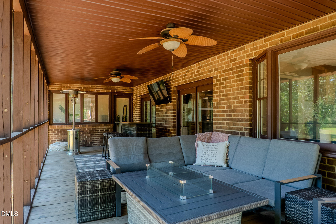
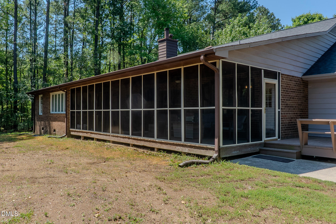
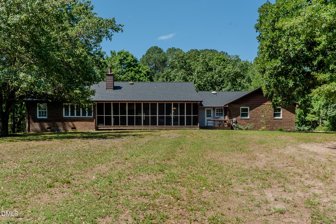
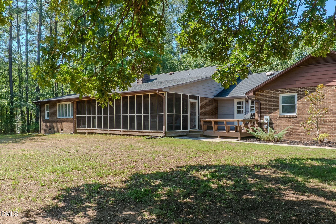
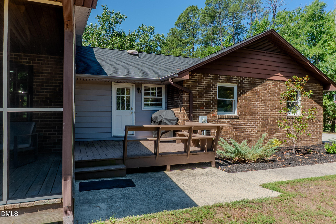
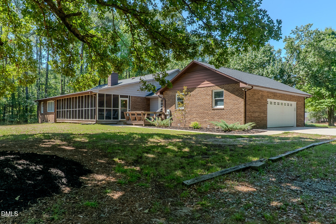
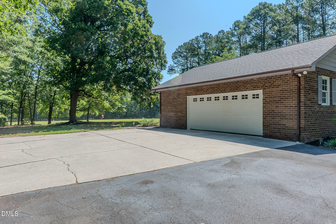
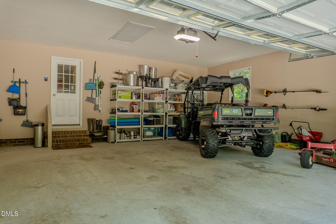
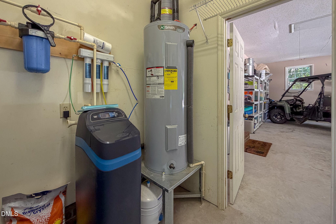
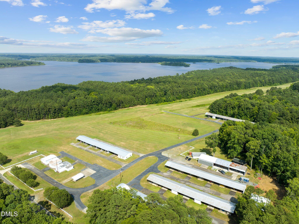
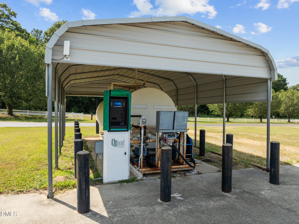
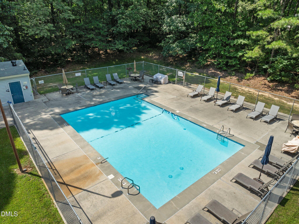
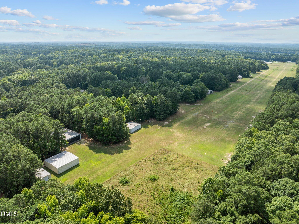
Pilot's dream in Durham! This turnkey 2,870-square-foot home offers 4 bedrooms, 3 renovated bathrooms, plus a dedicated home office/gym, on 1.87 acres, all within the sought-after Lake Ridge Aero Park community. Enjoy direct access to a 3,200-foot grass runway and an unbeatable location just minutes from I-85, Falls Lake, downtown Durham, hiking trails, and boating. Inside, you'll find a spacious sunken living room with a cozy gas fireplace, beautifully renovated bathrooms, new flooring (2021), a new roof (2025), a whole-home water filtration system, and thoughtfully updated spaces that make this home truly move-in ready. Relax year-round on the screened porch or unwind on the large covered front porch while enjoying the peaceful surroundings. For aviation enthusiasts, there's ample space to build your own private hangar (pending county approval), or you can rent one through Lake Ridge Aero and enjoy access to the FBO and self-serve fuel farm. Residents also enjoy a community pool and an incredibly low HOA of just $41.25 per month. Whether you're a pilot looking for the ultimate fly-in lifestyle or simply searching for a beautifully updated home in a prime location with easy access to outdoor recreation and the Triangle, this rare property offers the best of both worlds. Showings Begin Tuesday, July 28th

Share Property

Location

5301 Sky Lane Drive, Durham, NC 27704

Status

Sold

Date Sold

September 24, 2026
Beth Reynolds

Beth Reynolds

TITLE

Broker & Buyers Agent

Property Amenities

Interior
Laundry room Inside, Laundry Room, Sink
Fireplace Blower Fan, Gas Log
Appliances Built-In Electric Range, Built-In Range, Dishwasher, Dryer, Electric Range, Electric Water Heater, Free-Standing Refrigerator, Ice Maker, Microwave, Range, Refrigerator, Washer, Washer/Dryer, Water Heater, Water Softener
Flooring Luxury Vinyl, Tile, Wood
Total Bedrooms: 4
Full Bathrooms: 3
Other Interior Features Breakfast Bar, Built-in Features, Ceiling Fan(s), Chandelier, Crown Molding, Double Vanity, Kitchen Island, Open Floorplan, Recessed Lighting, Soaking Tub, Stone Counters
Area & Lot
Total area 2,870 Sq.Ft.
Lot Area 1.87 Acres
Living area 2,870 Sq.Ft.
MLS® ID 10182083
Year Built 1986
High School Durham - Southern School of Energy and Sustainability
Middle School Durham - Neal Middle
Elementary School Durham - Glenn Elementary
View Description Forest,Trees/Woods,Other
Architecture Styles Farmhouse, Ranch
Type Residential
Status Sold
Exterior
Stories 1
Air conditioning Central Air
Heat type Natural Gas
Water Source Community Water
Garage Space 2.0
Sewer Community Sewer
Other Exterior Features Barbecue, Outdoor Grill, Rain Gutters
Parking Attached, Carport, Detached, Detached Carport, Driveway, Garage, Garage Door Opener, Oversized, RV Carport
Lot Features Back Yard, Front Yard, Landscaped, Open Lot, See Remarks, None
Roof Architectural Shingle, Shingle
Utilities Electricity Available, Natural Gas Connected
Finance
Sales Price $709,000
HOA Fees $41 yearly

Wake County Properties

We have dedicated buyers agents to help you search for homes or land in Wake County.

Work With Us

If you have a unique country home, hunting or fishing land, or other premier North Carolina property for sale, call Legacy Farms and Ranches today to learn how they can help you market your property to thousands of discerning viewers across the country.